\(\leftarrow\) Back to 2653 N Wilton Home
Floorplan
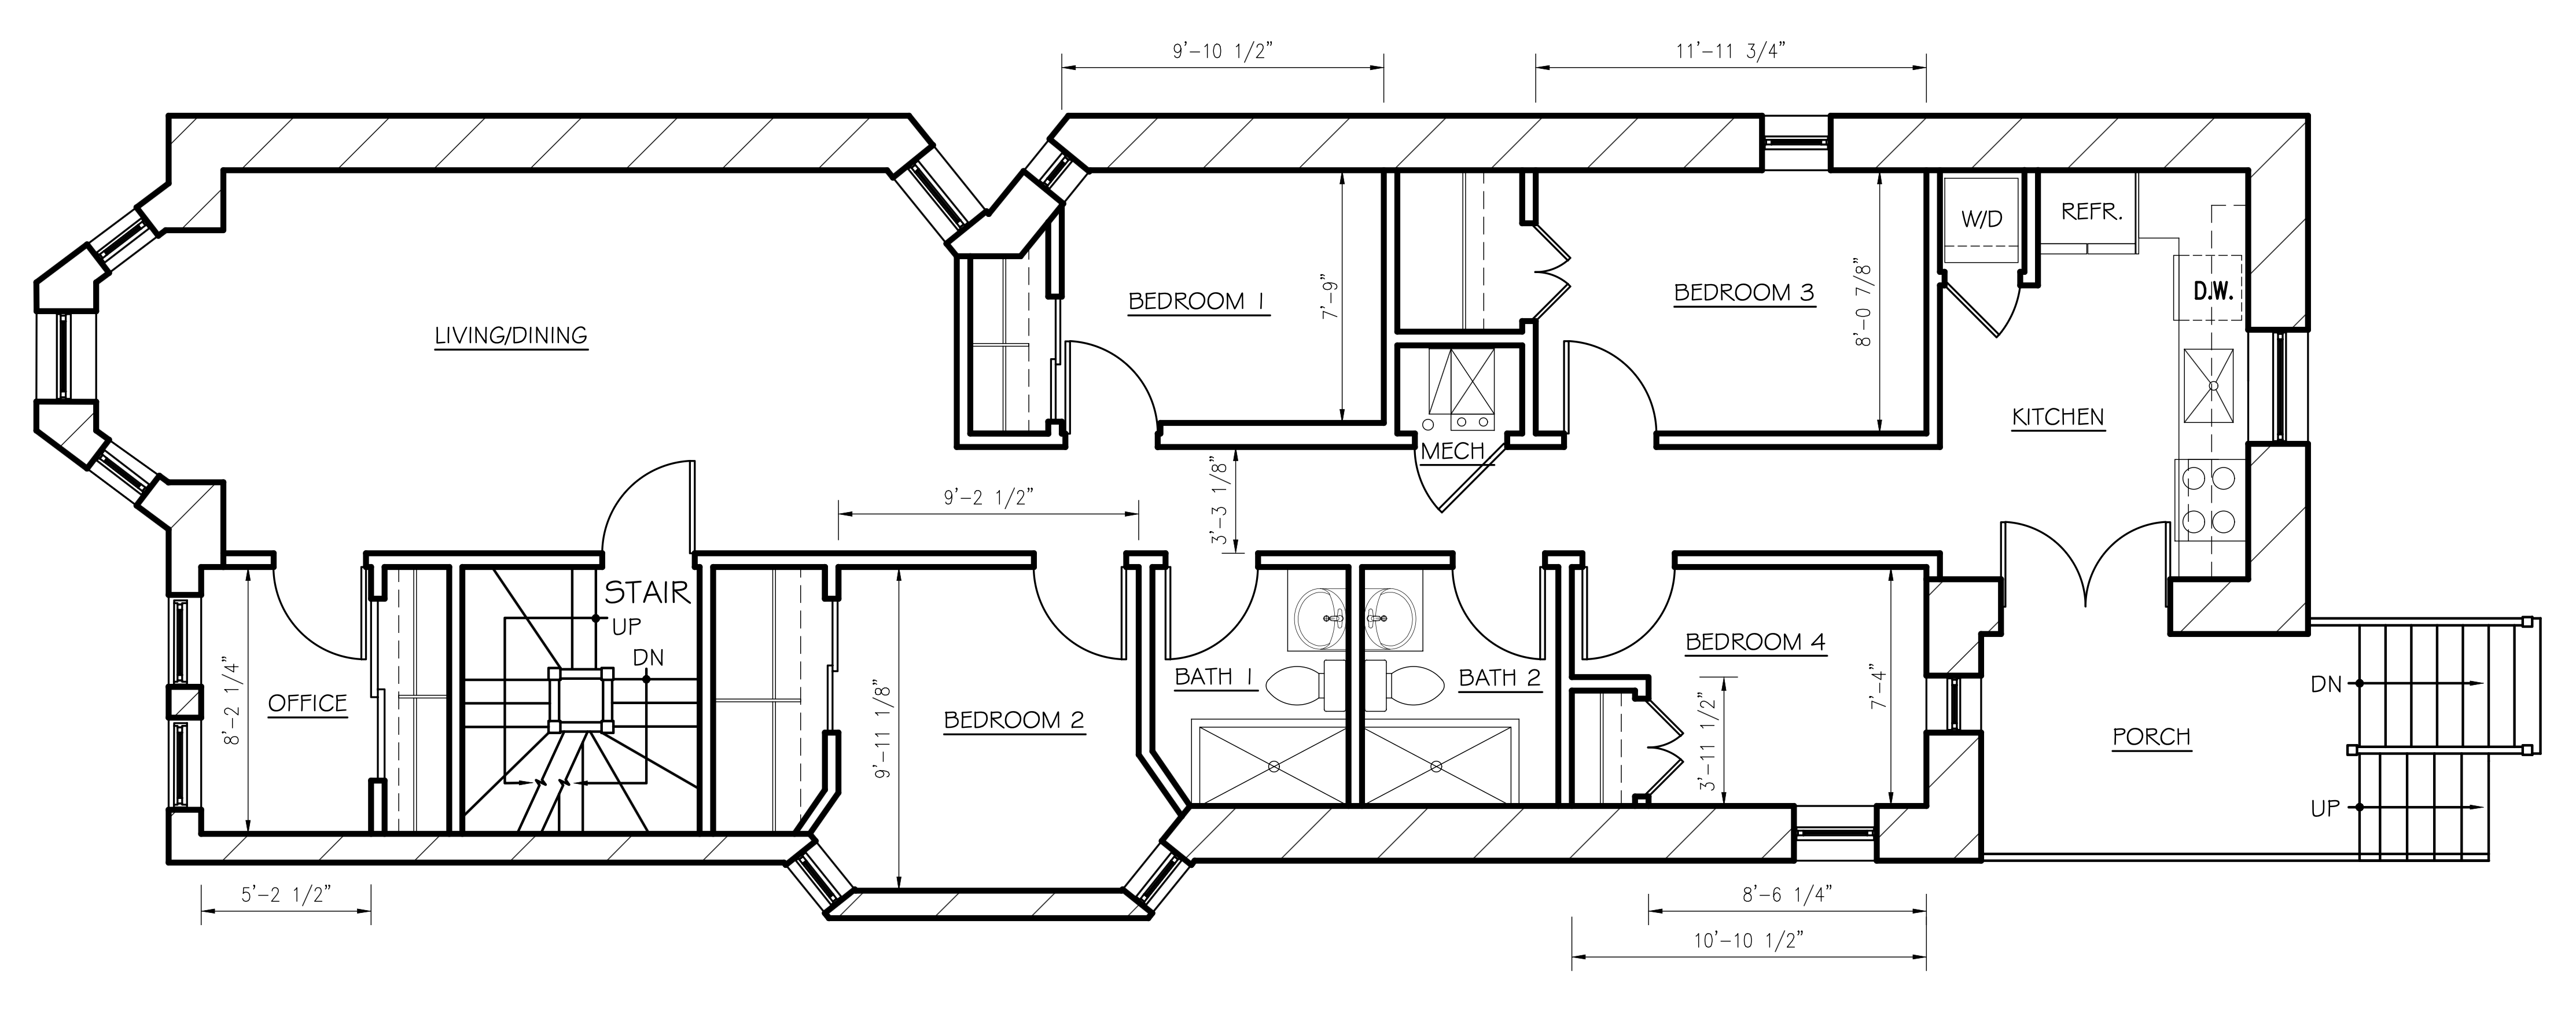
Unit 2 offers four bedrooms, two bathrooms, and a separate den/office space, along with a spacious living and dining area at the front of the home. The kitchen is located toward the rear and connects to a laundry room and a private porch.